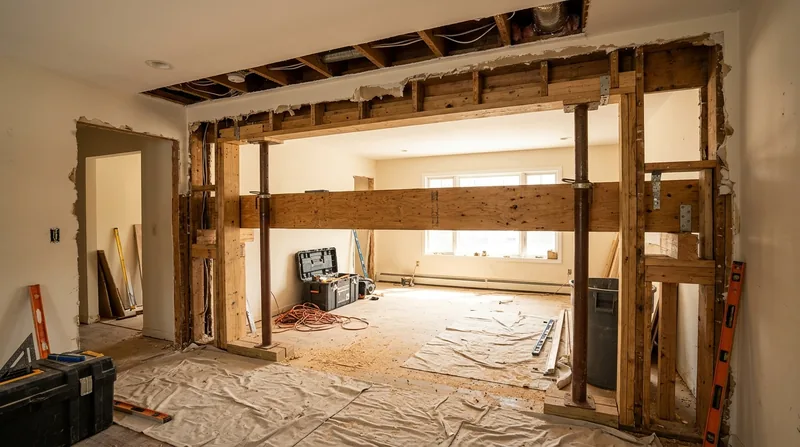




Beam Replacement & Load-Bearing Wall Removal in Akron is structural work that opens sight lines in kitchens, creates master suites, and saves homes where original framing has aged out or rotted. Akron's housing stock runs deep: Victorian and Queen Anne homes on the West Hill and Highland Square hills, grand 1910s-1930s Tudors in Fairlawn Heights, the Rubber City's planned company towns of Goodyear Heights and Firestone Park with their 1920s cottages, and mid-century ranches and colonials stretching through Chapel Hill, Cuyahoga Falls, Stow, Hudson, and Green. Most were built before 1978 with dimensional lumber that has spent a century absorbing lake-effect snow, ice-dam runoff, and humid summers. When a beam sags, a header undersizes a doorway, or a wall load shifts, the fix is structural carpentry done right: engineered beams, proper sizing, and the permit process your local building department requires.
Why Beam Replacement & Load-Bearing Wall Removal Matters in Akron Homes
Akron sits on the divide between the Cuyahoga Valley and Lake Erie, exposed to cold snowy winters with hard freeze-thaw cycles and humid summers that drive water into framing. Ice dams rot fascia and soffits; snowmelt wicks up sill plates and rim joists; carpenter ants colonize damp wood; and century-old dimensional lumber simply ages out. A sagging floor joist, a cracked header over a doorway, or a load-bearing wall that needs to open carries real structural weight. Removing or replacing that wall without proper engineering and permitting can shift load onto undersized framing, crack drywall, or settle the floor. The work is not cosmetic: it is the skeleton of the house, and it has to work.
- A load-bearing wall carries roof and floor load from above; removing it requires an engineered beam sized to handle that load and a permit from your local building department.
- Beam replacement stops a sag caused by rot, undersizing, or settlement, restoring floor level and preventing further cracking or structural movement.
- Proper header sizing over doorways and windows prevents cracking above the opening and distributes load safely to the studs below.
- Structural work in Akron almost always requires a licensed structural engineer to size the beam and a permit before we install it.
The permit process is not a hurdle; it is the guarantee that the work is engineered for your home and your local codes.
Key info: A sagging floor in a Chapel Hill split-level or a tight kitchen in a Highland Square Victorian often needs an engineered beam. We work from the engineer's drawings and pull the permit at your local building department. Sizing and load calculations require a licensed structural engineer, not a carpenter.
For permit requirements in your city, contact your local building department. Akron and surrounding areas have different thresholds, so verify with your jurisdiction before starting.
How We Handle Beam Replacement & Load-Bearing Wall Removal in Akron
The process starts with an on-site inspection. We identify what is load-bearing, assess the condition of existing framing, and understand what you want to open. If the wall or beam needs replacement, we refer you to a structural engineer to size the new beam and calculate the load. Once you have the engineer's drawings and a permit from your building department, we install the beam, shore up the load path, remove or modify the wall, and finish the opening with proper casing and trim. The work is methodical, not rushed: we protect the rest of your home, manage dust and debris, and coordinate with any other trades you may have on site.
- We inspect the framing, identify load paths, and determine if an engineered beam is needed.
- You obtain a structural engineer's drawings and a permit from your local building department.
- We install temporary shoring to support the load above before we cut or remove the old wall.
- We set the new engineered beam on proper bearing and ensure it is level and secure.
- We remove or modify the old wall, clean up the opening, and install casing, trim, or drywall as needed.
- We coordinate a final inspection with your building department to verify the work meets the permit.
Each step is documented and inspected so the work is safe and code-compliant.
Example: A Cuyahoga Falls homeowner wanted to open a 1920s kitchen by removing a load-bearing wall between the kitchen and dining room. We worked with a structural engineer to size a steel beam, pulled a permit, installed temporary shoring, set the beam on new posts, removed the old wall studs, and finished the opening with trim and drywall. The kitchen opened, the floor stayed level, and the permit was signed off in two weeks.
See our Framing & Structural Carpentry page for more on how we approach structural work.
Methods and Materials for Beam Installation
| Approach | Description | Best for |
|---|---|---|
| Steel I-beam or Wide Flange | Hot-rolled steel beam, engineered for load, bolted or welded to posts or bearing points. | Long spans, heavy load, or where deflection must be minimal. Most common in Akron structural work. |
| Engineered Lumber Beam (LVL or Glulam) | Laminated veneer lumber or glued laminated timber, sized by engineer, installed on posts or bearing. | Moderate spans, lighter loads, or where wood aesthetic is preferred. Common in renovation and smaller openings. |
| Microlam or TJI Beam | Engineered composite beam, lighter and easier to handle, sized per engineer specification. | Shorter spans, secondary loads, or where weight and installation ease matter. Used in floor joist sistering and smaller headers. |
| Built-Up Header (Double or Triple 2x) | Dimensional lumber laminated and bolted together, installed over doorways or small openings. | Small to medium openings under 8 feet where code permits built-up headers. Sizing and bolting per engineer or code table. |
The engineer's drawings specify the beam type, size, and bearing requirements. We install to those drawings and pull a permit before beginning.
Beam Replacement & Load-Bearing Wall Removal Cost in Akron: What to Expect
Beam replacement and load-bearing wall removal start at $3,500 for a straightforward single-story opening with modest span and no structural rot or complications. The cost moves up based on the span of the beam, the load it carries, whether posts need to be installed or existing posts can be used, site access, and any damage to surrounding framing that must be repaired or replaced. A longer beam, a heavier load, or a wall that carries a second-floor load will cost more. If the existing structure has rot, crushed wood, or pest damage, the cost to repair or sister adjoining framing adds to the scope. Permits, engineer's fees, and any temporary shoring or bracing are separate and vary by your local building department and the engineer you hire.
- A single-story kitchen opening with a short steel beam and no rot runs $3,500 to $5,500 depending on access and beam size.
- A longer span (12 to 16 feet) or a two-story load can run $6,000 to $12,000 or more, depending on the beam type and bearing points.
- Damage to surrounding framing, rot repair, or post installation adds $500 to $2,000 per element.
- Structural engineering and permit fees are outside our scope; budget $500 to $2,000 for the engineer and permit depending on your jurisdiction.
The best way to know the cost for your home is to call for a free estimate at (234) 231-8373. We inspect the site, understand the load and span, and give you a realistic number before you hire an engineer or pull a permit.
See our full pricing overview for more detail on structural carpentry costs in Akron.
What to Look for When Hiring a Carpentry Contractor Near Me in Akron
Structural work is not a job for a generalist. You want a carpenter who has done beam replacement and wall removal, understands load paths and bearing, and knows the permit process in your city. When you call, ask if the contractor has experience with structural work in Akron and the surrounding towns, and ask for references from recent jobs. A good contractor will explain why an engineer is needed, help you understand the permit timeline, and be clear about what is included in their estimate and what is not. Get two or three estimates so you can compare approach, timeline, and price. Check that the contractor is fully insured and ask to see a certificate of insurance. If your home is in a historic district or has an HOA, verify that the work plan complies with any design review or approval process before you start.
- Verify the contractor has experience with structural carpentry and beam replacement in Akron or similar older homes.
- Ask for references and call at least two recent clients to ask about quality, timeline, and communication.
- Confirm the contractor is fully insured and ask to see a certificate of insurance for general liability and workers comp.
- Get the estimate in writing, including what is and is not included, the timeline, and any contingencies if hidden damage is found.
- Understand that permits and engineering are separate from the carpentry cost and budget accordingly.
- If your home is historic or in an HOA, check design review or approval requirements before hiring.
A good contractor will make the structural work transparent, not a mystery, and will answer your questions honestly.
Ready to move forward? Contact us for a free estimate or call (234) 231-8373 to discuss your project.
Beam Replacement & Load-Bearing Wall Removal in Akron: Pricing Guide
| Service | Price | Details |
|---|---|---|
| Single-story opening, short span, no rot | Starting at $3,500 | Straightforward kitchen or doorway opening with modest beam span and solid existing framing, no damage repair needed |
| Medium span (8-12 feet) or two-story load | Starting at $6,000 | Longer beam, heavier load, or additional posts required; cost rises with span and structural complexity |
| Large span (16+ feet) or complex framing | On estimate | Significant structural alteration, multiple load paths, or existing damage requiring repair before beam installation |
| Rot or damage repair alongside beam work | Add $500-$2,000 | Sistering joists, replacing crushed posts, or repairing surrounding framing found during the job |
| Travel and site work | Included | No separate mileage or travel fee for Akron and surrounding service areas within Summit County |
| Free estimate | No obligation | On-site inspection, load assessment, and written estimate within 24 hours; call (234) 231-8373 to book |
Indicative pricing, the exact cost depends on square footage, finish, and site access. Free personalized estimate within 24h at (234) 231-8373.


