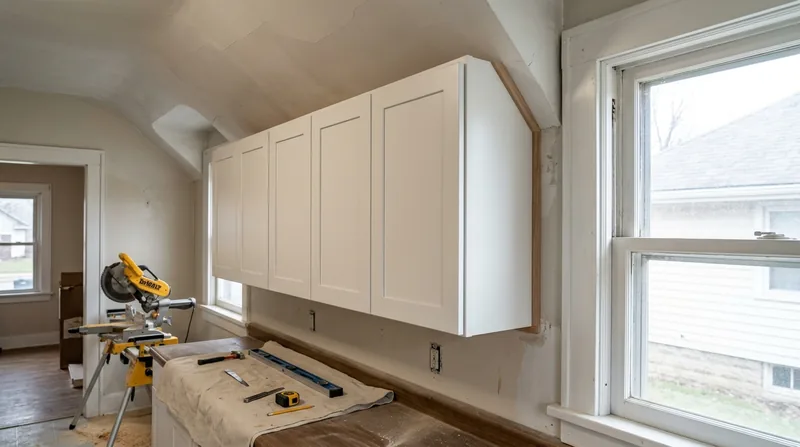




Cabinet & Vanity Installation in Akron demands precision work on floors that have settled a century, walls that wave and shift, and spaces that were never square to begin with. Akron's Victorian homes on West Hill and Highland Square, the Tudors of Fairlawn Heights, the bungalows of North Hill and Ellet, and the ranches scattered across Chapel Hill all present their own installation challenges. We set cabinets level even where the floor has dropped an inch, scribe trim to plaster walls that have moved, fit vanities into bathrooms designed for a different era, and line up every door and drawer front before we leave. This is finish carpentry that respects the building and the homeowner.
Why Cabinet & Vanity Installation Matters in Older Akron Homes
Most homes in Akron were built before 1978, and many before 1920. Foundation settlement, wood frame movement, and the freeze-thaw cycles that come with cold Ohio winters mean that no two walls are plumb and no two floors are level. Installing a cabinet or vanity as if the house were built yesterday will leave gaps, racked doors, and drawers that bind. We measure the actual plane of your floor and walls, then fit cabinetry to the reality of your home rather than fighting it.
- We identify high and low points in the floor and adjust base cabinets with shims so doors hang straight and drawers glide smoothly.
- We scribe cabinet runs to wavy plaster walls so trim sits flush against the wall without leaving shadow gaps.
- We verify that vanity tops are level and that plumbing rough-ins align before we set the cabinet in place.
- We hang upper cabinets into solid framing, never into drywall alone, and verify they are level and plumb before securing.
- We caulk and finish so the installation looks built-in, not dropped into place.
The result is cabinetry that works as it should and looks as if it belongs in your Akron home.
Local reality: A kitchen or bathroom cabinet installed without accounting for floor settlement will develop gaps within months. In Kenmore and Ellet, where wood-frame doubles sit close together and settle unevenly, scribing to the wall plane is not optional.
How We Install Cabinets and Vanities in Akron
Cabinet installation begins with measurement and assessment. We establish the true plane of the floor, identify studs in the walls, check for square and plumb, and plan how to secure the cabinetry so it performs. For vanities in older bathrooms, we often need to adapt plumbing rough-ins or reinforce the wall framing before the cabinet goes in. For kitchen cabinets, we establish a level line and work from there, using shims to bring the base into true and scribing the toekick and trim to follow the actual floor.
- We map the floor plane with a level and identify settlement, slope, or high spots that will affect cabinet alignment.
- We locate and confirm wall studs, and we check for rot, moisture, or structural damage before fastening anything.
- We install base cabinets in sequence, shimming each one to the established level line and fastening into studs with structural screws.
- We set countertops, check for level, and seal seams according to material and local code.
- We hang upper cabinets into studs only, set them level and plumb, and verify that doors and drawers operate smoothly.
- We scribe and fit trim, caulk gaps, and finish the installation so it reads as built-in carpentry, not a stock install.
We also handle vanity installation in bathrooms throughout Akron, Cuyahoga Falls, and surrounding communities, adapting plumbing and framing as needed and ensuring the vanity sits level and secure.
Example from the field: A 1920s Tudor in Hudson with a sloped second-floor bathroom required a shimmed vanity base and a scribed back panel to sit flush against the plaster wall. The result looks original to the home and the vanity operates without binding.
Cabinet and Vanity Installation Methods and Approaches
| Approach | Description | Best for |
|---|---|---|
| Shimmed base installation | Cabinets set level using shims under the base, fastened into studs, with toekick scribed to the floor plane. | Older homes with settled or sloped floors where a level cabinet line is non-negotiable. |
| Scribed trim installation | Cabinet edges fitted to wavy or out-of-plumb walls using a profile gauge and hand-planed trim that follows the wall contour. | Victorian and Tudor homes in West Hill, Fairlawn, and Kenmore where plaster walls have settled and are not square. |
| Vanity reinforcement and adaptation | Wall framing inspected and reinforced if needed, plumbing rough-ins relocated or adapted, vanity base shimmed and leveled. | Bathroom renovations where existing framing is weak or plumbing does not align with the new vanity location. |
| Upper cabinet hanging with stud verification | Studs located and marked, cabinets hung level and plumb using structural fasteners, with blocking added if studs do not align with cabinet mounting rails. | Any upper cabinet installation where secure fastening and door alignment are priorities. |
| Countertop integration | Countertop set, leveled, sealed at seams and backsplash, and finished to match the cabinet and wall trim. | Kitchen and bathroom projects where the countertop is part of the cabinet assembly and finish appearance. |
Cabinet & Vanity Installation Cost in Akron: What to Expect
Cabinet and vanity installation in Akron starts at $1,100 for a straightforward single-vanity bathroom project in a newer home with level floors and plumb walls. Most kitchen and bathroom cabinet projects in the Akron area run between $1,500 and $4,000 depending on the scope, the condition of the existing space, and the complexity of trim and finish work. A large kitchen remodel with multiple cabinet runs, island installation, and extensive scripting and caulking can exceed $5,000. The primary cost factors are the linear footage of cabinetry, the plane and condition of the floor and walls, whether plumbing or framing needs adaptation, and the level of finish detail you want.
We recommend getting 2 to 3 estimates from local carpenters so you can compare approach, timeline, and price. When you call, describe the space, mention whether the floor is level or settled, and ask whether the estimate includes scribing, caulking, and finishing trim. Visit our pricing page for a detailed breakdown of what factors affect the cost of your specific project.
What to Look for When Hiring a Carpentry Contractor Near Akron
Hiring a cabinet and vanity contractor in or near Akron should start with a conversation about your home's age, condition, and any specific challenges. Ask whether the contractor has experience with older homes and settled floors. Request references from similar projects, especially if you live in a Victorian, Tudor, or other period home. Confirm that the contractor is fully insured and can provide a certificate of insurance. Get a written estimate that breaks down labor, materials, and finish work, and ask what happens if the floor or walls are more out of true than expected.
- Verify that the contractor has a solid track record with cabinet and vanity installation in Akron and the surrounding communities.
- Ask to see photos or visit completed projects to confirm the quality of scribing, caulking, and finish carpentry.
- Confirm that the estimate includes all finish work, trim, caulking, and hardware installation.
- Check whether the contractor will handle any necessary plumbing or framing adaptation, or whether that will be subcontracted.
- Understand the timeline: most cabinet and vanity installations take 2 to 5 days depending on scope and complexity.
For a free estimate and to discuss your specific project, contact us at (234) 231-8373. We are fully insured, we have been in business since 2016, and we handle cabinet and vanity installation across Akron, Cuyahoga Falls, Stow, Hudson, Fairlawn, and surrounding communities. If your project involves structural carpentry, framing and structural work, or finish carpentry beyond cabinet installation, we handle those as well.
Cabinet & Vanity Installation in Akron: Pricing Guide
| Service | Price | Details |
|---|---|---|
| Single vanity installation | Starting at $1,100 | Straightforward bathroom vanity set level and secured, includes basic trim and caulk, no plumbing or framing work required |
| Kitchen cabinet run | Starting at $1,500 | Base and upper cabinets shimmed level, scripted to walls, hardware and countertop integration included, per linear run |
| Full kitchen or bath remodel | Starting at $3,500 | Multiple cabinet runs, island or vanity, extensive scribing and finish carpentry, countertop integration and all trim work |
| Plumbing or framing adaptation | On estimate | Wall reinforcement, plumbing rough-in relocation, or framing repair required before cabinet installation can proceed |
| Free estimate | No obligation | Response within 24 hours at (234) 231-8373, includes site assessment and written proposal with all costs itemized |
Indicative pricing, the exact cost depends on square footage, finish, and site access. Free personalized estimate within 24h at (234) 231-8373.


